
Kitchen Appliance Placement: How to Position Each Appliance
Updated: Jul 13
Learn where to place the refrigerator, sink, dishwasher, range, wall oven, and microwave with practical layout rules, door-clearance checks, real kitchen examples, and a free appliance-placement planning guide to download.

There is no single correct appliance arrangement for every kitchen. The best kitchen set up and appliance placement depends on how food moves through the room, where appliance doors open, where utilities and ventilation can be coordinated, and how one or several people use the kitchen.
When I evaluate appliance placement, I do not begin by forcing every kitchen into a perfect triangle. I test the sequence of use: food storage, washing, preparation, cooking, serving and cleanup. I then check landing surfaces, door conflicts, circulation, utilities and visual balance.
The kitchen triangle can still be useful, but it is only one test. In larger kitchens, open layouts and kitchens used by multiple people, coordinated work zones are often more important.
Table of Contents:
Quick-reference appliance table
Appliance | Usually works best | Common mistake | What must be checked |
Refrigerator | Accessible from the kitchen entrance and primary preparation area without obstructing circulation | Trapping it in a corner or placing it in a busy walkway | Full door and drawer movement, handle projection, fillers, panel depth and adjacent cabinetry |
Sink | Adjacent to the primary preparation zone, with the dishwasher and waste storage coordinated nearby | Placing it only for symmetry or a window view | Plumbing, faucet clearance, usable preparation surface, dishwasher and waste storage |
Dishwasher | Directly beside the sink and close to everyday dish storage | Allowing the open door to block drawers, cabinets or circulation | Full door movement, drain connection, handle conflicts and unloading route |
Range or cooktop | Near the primary preparation surface and a viable ventilation route | Placing it at the end of a run or tightly beside a tall cabinet | Hood strategy, fuel or power, side surfaces, wall protection and manufacturer requirements |
Wall oven | Near a safe landing surface and outside the primary circulation path | Separating it from every usable countertop | Door projection, mounting height, cutout, electrical supply and surrounding cabinetry |
Microwave | At a comfortable height for the intended users and near a landing surface | Automatically positioning it too high or above the range | User height, ventilation, outlet, door movement and safe handling of hot dishes |
Beverage refrigerator | Outside the primary preparation and cooking zone | Requiring guests to enter the main working aisle | Door movement, serving surface, circulation and ventilation |
Steam oven or warming drawer | Near the cooking or serving zone according to how it will actually be used | Adding it wherever an unused cabinet happens to remain | Installation height, electrical or plumbing requirements, adjacent surface and frequency of use |
These are planning principles, not substitute installation specifications. Final clearances, ventilation and cabinet openings must always be coordinated with the selected appliance manufacturers’ requirements.
The Kitchen Work Triangle Is a Test, Not a Layout Formula
The kitchen work triangle remains a useful way to evaluate the relationship between the refrigerator, sink, and cooktop, but it should not determine the entire layout. Every kitchen has different dimensions, openings, structural conditions, existing utility locations, and circulation requirements. In some rooms, creating a compact or “perfect” triangle is simply not feasible. In others, it can unnecessarily crowd the refrigerator, sink, and cooking area into one small section while leaving the rest of a larger kitchen underused.
For that reason, appliance placement should also be evaluated through coordinated work zones and the overall flow of movement through the room. Food should be able to move naturally from storage to washing, preparation, cooking, serving, and cleanup without unnecessary backtracking or conflicts between users.

The final layout must also account for appliance door swings, landing surfaces, walkway clearances, plumbing and electrical locations, ventilation requirements, and the way the household actually uses the kitchen. The goal is not to create a mathematically perfect triangle. It is to create a comfortable and efficient sequence of use within the specific space.
What Determines Where Kitchen Appliances Can Go?
Appliance placement is not determined by one universal rule. It is the result of coordinating four different parts of the project: how the homeowner wants to use the kitchen, which appliances they want to include, what the room and building physically allow, and which changes are reasonable within the planned renovation scope and budget.
These factors need to be evaluated together. A layout may satisfy the homeowner’s wish list but fail to provide adequate clearances. An appliance may technically fit but require utility or structural changes that are not financially practical. Conversely, keeping every existing connection simply to reduce construction costs may result in a kitchen that does not adequately support the household’s needs.
Four Factors That Shape Appliance Placement
Factor | What it determines |
Homeowner priorities and routines | How many people cook, how the kitchen is used, accessibility needs, entertaining habits, preferred workflow, and which functions matter most |
Appliance selection and preferences | Appliance sizes, configurations, installation requirements, door behavior, ventilation, power needs, and cabinetry coordination |
Space and existing conditions | Room dimensions, openings, structural elements, circulation, existing utility locations, building conditions, and physical constraints |
Project scope and budget | Which plumbing, electrical, ventilation, structural, and architectural conditions can reasonably be altered within the targeted budget |
These four factors often compete with one another. The relationship between homeowner priorities, appliance choices, and the physical room is explored further in [How Appliances Dictate Your Kitchen Design].
1. Homeowner Priorities and Routines
Appliance placement should begin with the people using the kitchen.
Consider how food moves from storage to washing, preparation, cooking, serving and cleanup. A frequent cook may prioritize uninterrupted preparation space between the sink and cooking appliance. A household that entertains regularly may benefit from a separate bevera
ge zone that guests can access without entering the primary work area.
The layout should also account for:
how many people cook at the same time;
whether children or guests need independent access to food and drinks;
how frequently secondary appliances are used;
and whether appliance heights require uncomfortable bending, reaching or lifting.
A microwave, wall oven or steam oven may align beautifully within an elevation but still be positioned too high for comfortable use. Appliance placement must work for the user, not only for the drawing.
2. Appliance Selection and Installation Requirements
Appliance categories and approximate dimensions should be established early because different configurations create different layout and utility requirements.
A range combines the cooktop and oven in one location. A separate cooktop and wall oven divide those functions between different cabinet areas and may require additional electrical capacity, cabinetry and landing surfaces. A French-door refrigerator behaves differently beside a wall than a single-door integrated model. A microwave drawer requires different cabinetry and access from an over-the-range microwave.
Nominal width alone does not establish whether an appliance will work. The selected model must be reviewed for:
cutout dimensions;
cabinet and panel depth;
fillers and hinge clearances;
full door and drawer movement;
handle projection;
electrical, gas, water and drainage requirements;
ventilation;
and access for installation, service and replacement.
An appliance may fit within the opening and still be difficult or impossible to operate. A refrigerator placed too close to a wall may not open far enough to remove its internal drawers. A dishwasher may fit beside the sink but block a walkway or strike a neighboring handle while opening.
The layout must therefore be developed around the complete operating and installation requirements of the selected appliance, not merely the size shown in the product name.
3. Space and Existing Conditions
The room establishes the physical framework for the layout. Wall length, room width, openings, ceiling conditions, windows, islands and circulation determine which appliance arrangements are realistic. Compact kitchens may require appliances to remain relatively close together. In larger kitchens, concentrating every appliance within one small zone may create congestion while leaving the rest of the room underused.
Existing utilities and building conditions also influence placement. Columns, beams, risers, structural walls, exterior walls and concealed building systems can restrict plumbing, electrical and ventilation routes. In condos and co-ops, the layout may also be affected by:
wet-over-dry restrictions;
limits on plumbing relocation;
exterior ventilation rules;
electrical capacity;
gas-work requirements;
and architectural or engineering filings.
Some conditions can be modified through construction. Others establish firm limits regardless of budget. They should be identified before appliance locations and cabinetry are finalized.
4. Project Scope and Budget
A preferred appliance arrangement may be physically possible but require substantial work behind the walls. Moving appliances can involve:
new water and waste lines;
additional electrical circuits or a panel upgrade;
gas-line alterations;
new ventilation routes;
openings in walls, ceilings or floors;
and building review or professional filings.
The visible move may appear small on the plan while the required construction is extensive. Existing utilities should therefore inform the layout without automatically determining it. Relocating a sink or cooking appliance may produce a significantly better kitchen, but the functional improvement must be weighed against the required work and investment.
A successful design distinguishes between:
conditions that cannot be changed;
conditions that can be changed with reasonable work;
changes that are technically possible but provide too little benefit;
and changes worth making because they meaningfully improve the kitchen.
When the preferred arrangement exceeds the planned scope or budget, the compromise should be deliberate. The solution may involve adjusting the appliance location, selecting a different size or configuration, preserving one utility while relocating another, or postponing a secondary feature.
Once these four factors have been evaluated together, each appliance can be positioned according to its function and relationship to the surrounding work zones.
How Confident Are You in Your Kitchen Plan?Appliance placement is one part of a coordinated kitchen plan. Use the Kitchen Planning Hub to understand where uncertainty remains, and whether your next step is continued research, plan validation, or professional planning support. |
Kitchen Appliance Placement Guide
Once the homeowner’s priorities, appliance requirements, existing conditions, and feasible renovation scope have been evaluated together, each appliance can be positioned according to its function and relationship to the surrounding work zones.
The recommendations below are planning principles rather than fixed placement rules. The best location for each appliance depends on the particular room, selected model, available utilities, surrounding cabinetry, and how the household intends to use the kitchen.
Refrigerator Placement
The refrigerator should be accessible from the kitchen entrance and primary preparation area without requiring family members or guests to move through the main cooking zone. Positioning it near the entrance can make grocery unloading easier and allow access to drinks and snacks without interrupting food preparation.
That convenience should not come at the expense of circulation. The refrigerator should not narrow a principal walkway or conflict with an island, wall or neighboring cabinet while open.
A nearby landing surface should be available for groceries and refrigerated items. It may be directly beside the refrigerator or immediately opposite it, provided the route is short and remains usable while the doors are open.
Placement must be coordinated with the selected refrigerator configuration. French-door, side-by-side, single-door, counter-depth and fully integrated models have different hinge, filler, handle and opening requirements. Confirm that the doors open far enough to access and remove shelves, drawers and internal bins—not simply that the appliance body fits within the opening.
Sink Placement
The main sink should support both preparation and cleanup. In many layouts, it works well between food storage and cooking because ingredients can move naturally from the refrigerator to washing, preparation, and then to the cooktop or range.
The sink does not need to be centered in the room or placed below a window. Its best location depends on the available preparation surface, plumbing conditions, dishwasher placement, waste and recycling storage, views, and the way the surrounding cabinetry will be used.
When the main preparation area is located on an island, an island sink may reduce movement between washing and food preparation. In other kitchens, keeping the sink on the perimeter preserves the island as one large uninterrupted work surface. Neither solution is automatically better; the decision depends on how the homeowner intends to use the island.
The faucet must also be coordinated with windows, shelves, and surrounding cabinetry. A sink may technically fit below a window while the faucet interferes with the sash or prevents the window from opening properly.
Dishwasher Placement
The dishwasher should normally be placed directly beside the sink. This allows dishes to be scraped, rinsed, and loaded without carrying wet or dirty items across the kitchen.
It may be positioned on either side of the sink. The better side depends on the user’s habits, handedness, surrounding cabinet organization, and the location of everyday dish and glassware storage. The unloading route should be considered as carefully as the loading route.
The dishwasher must also be tested with its door fully open. It should not:
Block a principal walkway
Prevent someone from standing comfortably at the sink
Trap the user inside a corner
Collide with drawers or cabinet doors
Interfere with an oven or refrigerator
Prevent circulation around an island
In a compact kitchen, some temporary obstruction may be unavoidable. The question is whether the conflict occurs in a secondary area or disrupts the room’s primary circulation every time the dishwasher is used.
Range or Cooktop Placement
The range or cooktop should be positioned near the primary preparation surface and where suitable ventilation can be provided. Counter space on both sides is generally desirable because it provides room for ingredients, utensils, and hot cookware.
Where space is limited, the priority is to provide at least one safe and practical adjacent landing and preparation surface while confirming the selected appliance’s installation requirements. A cooking appliance placed at the end of a cabinet run or tightly beside a tall cabinet may create limited elbow room, heat concerns, wall-cleaning problems, or an uncomfortable working position.
The placement must also be coordinated with the ventilation strategy. A location that appears visually attractive may not work if:
A suitable hood cannot be installed
The duct route conflicts with beams or ceiling conditions
Exterior ventilation is prohibited
The building does not permit the required work
The hood cannot be sized correctly for the appliance
An island hood would overwhelm the room or obstruct sightlines
A range combines the cooktop and oven in one location. A separate cooktop and wall oven divide the cooking functions and may provide greater flexibility, but they also require additional cabinetry, utility coordination, and landing surfaces.
The goal is not simply to center the cooking appliance on a wall. It is to position it where preparation, ventilation, safety, and movement through the kitchen can be coordinated successfully.
Wall Oven Placement
A wall oven should be positioned where its door can open fully without blocking a principal walkway or creating a conflict with another appliance. A safe landing surface should be located beside the oven or immediately opposite it so hot and heavy cookware does not need to be carried across the kitchen.
Installation height should be based on comfort and safe use rather than appearance alone. Raising the oven can reduce bending, but positioning it too high may make it difficult to reach into the cavity or lift hot cookware safely.
When several appliances are stacked, the entire configuration must be evaluated together. An oven, microwave, speed oven, or steam oven may look visually balanced in a tall cabinet while the upper appliance becomes uncomfortable or impractical to use.
A wall oven may sometimes need to sit beside the refrigerator because the room provides only one suitable location for tall cabinetry. That arrangement can work, provided the manufacturer requirements, ventilation, door movement, surrounding panels, and nearby landing space have all been coordinated. Related guide: [Can You Place an Oven Next to a Refrigerator?]
Microwave Placement
Microwave placement should reflect who uses it, how frequently it is used, and whether it also serves as part of the kitchen’s ventilation strategy.
A countertop microwave is accessible and relatively easy to replace, but it consumes valuable work surface. A built-in microwave creates a more integrated appearance but requires properly planned cabinetry, ventilation, and electrical access. A microwave drawer can preserve upper cabinetry and provide easier access for some users, but it requires dedicated base-cabinet space. An over-the-range microwave saves space, although its height and ventilation performance may not suit every household or cooking appliance.
The microwave should not be installed so high that users must lift hot liquids or dishes above a comfortable level. This is particularly important when children, shorter adults, or people with limited reach will use it regularly.
A nearby landing surface should be available for hot containers. The door should also be able to open without colliding with a wall, cabinet, or adjacent appliance.
Steam Oven, Speed Oven, and Warming Drawer Placement
Steam ovens, speed ovens, and warming drawers should be located according to their actual role in the household rather than placed wherever an unused cabinet happens to remain.
A steam or speed oven used for daily cooking may belong close to the main preparation and cooking area. A warming drawer may work better near the serving or dining zone, particularly when it is primarily used for entertaining.
The installation height of stacked appliances must be evaluated carefully. A visually symmetrical appliance tower is not successful if one appliance becomes too high to load safely or too low to use comfortably.
These appliances also have model-specific electrical, plumbing, ventilation, and cabinetry requirements. Some steam ovens require a water connection, while others use a refillable reservoir. These differences can affect both the appliance selection and its possible location.
Beverage Refrigerator or Wine Refrigerator Placement
A beverage refrigerator often works best outside the primary preparation and cooking zone. This allows family members or guests to access drinks without entering the cook’s main workspace.
Suitable locations may include:
A dedicated bar or beverage area
A coffee station
The dining side of an island
A pantry
A serving area near the dining room
The outer end of the kitchen cabinetry
The appliance should have nearby counter space for opening bottles, preparing drinks, or serving glassware. Its door swing should not obstruct circulation or collide with surrounding cabinetry.
Ventilation requirements must also be confirmed. Some undercounter refrigerators are designed for built-in installation, while others require additional air space around the appliance. Wine storage may introduce further considerations, including bottle configuration, temperature zones, vibration, and exposure to heat or direct sunlight.
In a very compact kitchen, a separate beverage refrigerator may consume storage or preparation space that is more important to daily use. In that situation, the homeowner’s priorities and the available footprint should determine whether the appliance provides enough benefit to justify its inclusion.
Before Finalizing Any Appliance Location
For every appliance, confirm:
Can the appliance, door, and drawers open fully?
Is there a practical landing surface nearby?
Does the location support the household’s workflow?
Does it create conflicts with walkways, cabinets, islands, or other appliances?
Can the required power, plumbing, gas, drainage, or ventilation be provided?
Can the appliance be installed, serviced, and replaced without unnecessary difficulty?
Does the required work align with the renovation scope and budget?
Avoid splitting your counter Fridge Opening restricted Missing landing next oven Fridge Opening covers landing Keep Windows clear if possible Landing next to fridge Wall Oven Landing Dishwasher open not functional fridge opens wrong way Fridge opening limited Fridge far from Range
Common Kitchen Appliance Placement Mistakes
Most appliance-placement problems do not begin with choosing the wrong appliance. They occur when workflow, appliance specifications, room conditions, utilities, cabinetry, and daily use are evaluated separately rather than as one connected system.
An appliance may fit on the floor plan and still create an uncomfortable or impractical kitchen. Its location must be evaluated while the appliance is being opened, loaded, unloaded, cleaned, and serviced—and while other people are moving through the room.
Four Types of Appliance-Placement Mistakes
Category | What commonly goes wrong |
Workflow and zoning | Related tasks are compressed into one congested area, spread too far apart, or forced into a perfect work triangle |
Specification and operation | Appliances are specified too late, planned around nominal dimensions, or not tested through their full operating movement |
Utilities and feasibility | Cooking locations are selected without resolving ventilation, or existing utility locations are followed without evaluating alternatives |
Integration and long-term use | Appearance, appliance height, service access, or future replacement are considered after the layout has already been established |
Workflow and Zoning Mistakes
Appliance placement can fail in two opposite ways: too many functions are compressed into one area, or related tasks are spread too far apart. In a large kitchen, placing the refrigerator, sink, dishwasher, range, microwave, and beverage access within one compact section can create congestion, especially when several people are using the room. The opposite is equally problematic. A refrigerator on one wall, the sink across the room, and the cooking area at the far end may look balanced on plan but create unnecessary walking.
The better test is whether food can move naturally from storage to washing, preparation, cooking, serving, and cleanup. Secondary functions such as coffee preparation or beverage access can often sit outside the primary work zone.
Each appliance must also be evaluated together with the surface that supports its use. A counter behind an open oven door may be difficult to reach, while an island opposite a refrigerator only works when the aisle remains usable with the doors open. The goal is not proximity alone, but a clear, practical relationship between appliances, work zones, and landing surfaces.
Expert Example 1: A counter behind an open oven door may be close but difficult to reach safely. Expert Example 2: An island opposite a refrigerator may serve as a landing surface, but only if the aisle remains usable while the refrigerator doors are open. |
Appliance Specification and Operating Mistakes
Appliance specifications need to be resolved early enough for the layout, cabinetry, utilities, and construction scope to be based on verified information rather than assumptions. General categories such as “36-inch refrigerator” or “30-inch wall oven” are not enough. Each model has different cutout dimensions, door behavior, ventilation, power requirements, connection locations, mounting heights, and service needs.
The appliance configuration can also change the feasibility and cost of the project. A separate induction cooktop and wall oven may require more electrical capacity than one induction range, potentially leading to new circuits, a panel upgrade, or broader electrical work.
Nominal size does not describe the full integration requirement. Appliance body depth, handles, hinges, fillers, surrounding panels, ventilation space, and finished returns all affect how the appliance fits within the cabinetry.
The layout must also account for the appliance throughout its complete movement. A door or drawer may clear the opening when closed but collide with a wall, handle, island, or neighboring cabinet while operating. The appliance must not only fit. It must open, load, unload, service, and function without conflict in use.
Expert Example 1: Two 36-Inch Refrigerators With Different Integration RequirementsTwo 36-inch refrigerators from different Sub-Zero product lines may require different cabinet depths, finished side returns, fillers, and door clearances. Both may fit the stated opening, while only one achieves the intended flush alignment without changing the surrounding tall cabinetry and the entire appliance wall. Expert Example 2: Dishwasher Door Colliding With a Range HandleIn one small L-shaped kitchen, the dishwasher fit correctly within the cabinet run, but the corner filler was not wide enough to clear the range handle on the adjoining wall. The dishwasher door struck the handle before it could open fully. Expert Example 3: Dishwasher Door Hitting a Perpendicular WallIn another kitchen, the dishwasher was positioned too close to a perpendicular wall. Although the appliance fit within its opening, the outer edge of the door hit the wall partway through its movement and could not lower completely. Expert Example 4: Wall Oven Door Creating an Operating ConflictA wall oven may fit inside the cabinet while its open door collides with an adjacent handle, projects too far into the aisle, or leaves insufficient standing space for someone to remove hot cookware safely. Expert Example 5: Refrigerator Doors Requiring Different Opening AnglesTwo refrigerators with the same nominal width may not operate the same way. One model may provide full access to its shelves and drawers with the door open at 90 degrees, while another requires a wider opening angle. The second model may not work beside a wall, deep panel, or tall cabinet even though the refrigerator body fits within the opening. |
Utility and Construction Feasibility Mistakes
Appliance placement must be evaluated against the construction required to make it work, not only against the floor plan. A cooktop or range may fit in a proposed location while ventilation, electrical capacity, plumbing, gas, structure, or building rules make that location impractical. The cooking appliance and ventilation strategy should therefore be planned together, including whether the system will exhaust outdoors or recirculate, where the duct can travel, what structural conditions interfere, and whether the required work fits the project scope and budget.
Existing utilities should inform the layout without automatically determining it. Keeping every connection may reduce construction costs, but it can also repeat the weaknesses of the existing kitchen. Relocating an appliance may improve workflow and countertop continuity, yet a move that appears minor on plan can require waste-line pitch, venting, new circuits, panel upgrades, openings in walls or floors, and building approvals. The design should distinguish between conditions worth keeping, conditions that can be rerouted reasonably, changes that are technically possible but not worth the investment, and changes that improve the kitchen enough to justify the work.
Expert Example 1: An Island Cooktop Without a Workable Ventilation RouteIn one kitchen, the homeowner wanted an induction cooktop centered in the island with downdraft ventilation. The cooktop fit, and the location worked visually, but the extracted air had nowhere practical to go. A downdraft would have required a duct through or below the floor construction or a suitable recirculating system. Neither had been resolved. An overhead hood was also impractical because the ceiling was more than 20 feet high. Suspending one would have required substantial structural and architectural work, while a ceiling unit positioned too far above the cooktop would not capture effectively at the source. The issue was not whether the cooktop fit. It was whether a complete ventilation strategy could be built around it. Expert Example 2: Moving the Sink and Dishwasher by Rerouting the Waste LineIn a large kitchen, keeping the sink, dishwasher, refrigerator, and range around the original utility connections may preserve the same congestion as the existing layout. In some conditions, the waste line can be extended along the face of an existing wall and concealed behind deeper cabinetry, allowing the sink and dishwasher to move to a more useful location. The change still requires coordination of waste-line pitch, venting, cabinet depth, service access, and building approvals. When those conditions can be resolved, the relocation may create a stronger preparation area and distribute the work zones more effectively. Expert Example 3: Using Induction to Make a Better Cooking Location PossibleAn existing gas line may keep the range in a location that restricts circulation or divides the available countertop poorly. When the building conditions and electrical capacity permit, changing to induction may allow the cooking appliance to move and create better workflow, more continuous preparation space, or a stronger overall layout. The change is only viable after confirming circuit requirements, available panel capacity, the route for new electrical work, and any building approvals. Replacing gas with induction is not automatically the better solution; it is one possible way to remove a utility constraint when the functional improvement justifies the work. |
Integration, Comfort, and Long-Term-Use Mistakes
Appliance placement should support the way the kitchen is used, not only the appearance of the elevation. Centering a sink, range, or tall appliance may create visual symmetry while reducing preparation space, interrupting countertop continuity, separating related work zones, or forcing another appliance into a poor location. Balance should be created through proportion, alignment, and composition without sacrificing function.
Appliance height must also be planned around the people using the kitchen. Wall ovens, microwaves, steam ovens, and stacked appliances may align neatly within the cabinetry but become uncomfortable or unsafe when placed too high or too low. The user must be able to see into the appliance, reach the controls, and handle hot or heavy cookware safely.
Long-term access is equally important. Appliances must eventually be installed, cleaned, serviced, removed, and replaced. Electrical connections, valves, ventilation components, filters, mounting hardware, and service panels should remain accessible. Cabinetry should create an integrated result without requiring major dismantling for routine service or making the kitchen unnecessarily dependent on one appliance model that may not be available in the future.
Expert Example 1: Centering the Sink at the Expense of Preparation SpaceA sink centered beneath a window may appear visually correct but leave the primary preparation area too narrow. It may also force the dishwasher too close to a corner, where its door conflicts with adjacent cabinetry. The strongest layout may require the sink to sit slightly off center, so the preparation area, dishwasher, waste storage, and surrounding cabinets function properly. Expert Example 2: A Stacked Appliance That Is Too High to Use SafelyA wall oven, microwave, or steam oven may align neatly within a tall cabinet while the upper appliance becomes difficult to see into, load, or clean. Raising an oven can reduce bending but positioning it too high may require hot cookware to be lifted above a safe or comfortable level. The complete stack must be planned around the user, not only the elevation. |
The Final Test
A successful appliance layout does more than make every appliance fit. It allows the appliances, cabinetry, work surfaces, utilities, and circulation to function together as one coordinated system. Before approving the layout, consider not only where each appliance sits, but what happens when it is opened, used, loaded, unloaded, cleaned, serviced, and eventually replaced.
Real Kitchen Appliance-Placement Examples
Appliance-placement principles become clearer when they are applied to actual rooms. The following kitchens show how appliance locations were shaped by circulation, room dimensions, utility conditions, selected models, and the way each household intended to use the space.

Example 1: Coordinating Appliance Depth and Ventilation in a Compact U-Shaped Kitchen
The compact footprint of this kitchen left very little room for unresolved appliance details. The existing refrigerator was deeper than the surrounding cabinetry would normally have been, so the tall cabinets and adjacent cabinet run were brought forward. This allowed the refrigerator to relate more intentionally to the cabinetry instead of projecting awkwardly beyond it.
The ventilation strategy also affected the cabinet and ceiling design. The hood was planned as a recirculating system, with the filtered air routed through the false ceiling and returned to the room. The hood location, cabinet heights, ceiling construction, and air-return path therefore had to be coordinated as one system.
The gas cooktop was installed above a separate built-in oven. Although this created an efficient cooking zone within the limited footprint, the selected appliances had to be checked carefully for compatible cutout dimensions, ventilation space, utility connections, and required clearances.
Appliance-placement lesson: In a compact kitchen, even small differences in appliance depth, installation requirements, or ventilation strategy can affect the entire cabinetry layout.

The main kitchen appliances were organized with generous preparation and landing surfaces, while the room’s shape allowed the coffee machine, bar sink, and wine refrigerator to be positioned in a separate area near the dining room. Guests and other household members can access drinks without moving through the primary preparation and cooking space.
The separate beverage zone remains one of the strongest appliance-placement decisions in this kitchen. If I were revisiting the layout today, however, I would also test whether the cooktop could move from the island to the perimeter. Removing the cooktop and overhead hood from the island could preserve a larger uninterrupted surface for preparation, serving, and gathering. Whether that alternative would be preferable would depend on the available wall space, utility locations, ventilation route, and its effect on the relationship between the sink, refrigerator, ovens, and preparation area.
Appliance-placement lesson: A successful layout can still contain decisions worth reconsidering. The goal is not to defend one arrangement as universally correct, but to evaluate how each appliance location affects workflow, circulation, surfaces, ventilation, and the way the room is used.
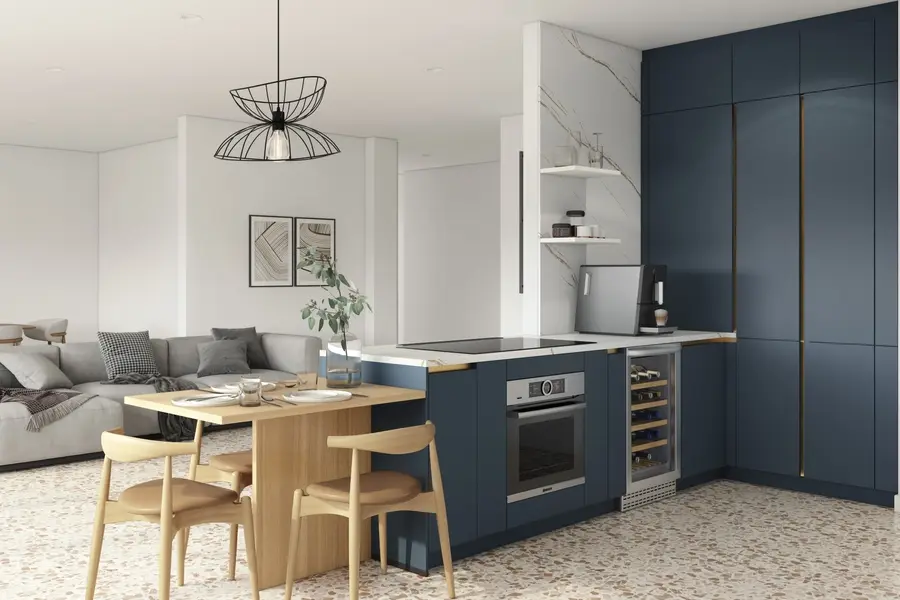
Example 3: Keeping Refrigerator and Beverage Access Outside the Main Work Zone
This kitchen provides a generous main work area with the sink, cooking surface, oven, and surrounding countertop positioned within a compact working zone. However, if I were revisiting the layout, I would test relocating the refrigerator to the end of the kitchen nearest the windows and grouping the wine refrigerator with it.
In the current arrangement, someone accessing the refrigerator or wine cooler may need to enter the primary preparation and cooking area. Positioning both cold-storage appliances closer to the outer edge of the kitchen would allow family members or guests to reach drinks, snacks, and refrigerated items more directly from the dining and living areas.
This alternative could reduce interruptions within the main workflow and create a clearer separation between everyday cooking and secondary access. It would also free the peninsula from the wine refrigerator, allowing that location to be reconsidered for additional storage or another function.
The change would still need to be evaluated against the available wall dimensions, window clearances, natural light, surrounding cabinetry, electrical requirements, and whether a tall refrigerator near the window would feel visually appropriate within the room.
Appliance-placement lesson: Frequently accessed appliances do not always belong inside the primary work zone. In an open-plan kitchen, placing the refrigerator and beverage storage near the outer edge can provide more direct access while protecting the main preparation and cooking area from unnecessary traffic.
See How Appliance and Layout Decisions Affect Kitchen CostAppliance placement can affect far more than workflow. It can change cabinetry depth, utility relocation, ventilation, electrical requirements, construction scope, and the overall renovation investment. Explore more than 30 real NYC kitchen remodel cost examples to see how layout decisions, appliance selections, materials, and project conditions shaped the final cost of each kitchen. |
The Appliance Placement Checklist I Use When Planning a Kitchen
When I plan a kitchen, I do not evaluate appliance placement by asking only whether each appliance fits. I review how the household will use the kitchen, the requirements of the selected models, how every appliance opens and operates, what the room and building allow, and whether the required changes align with the project scope and targeted budget.
Below is the condensed version of the checklist I use before appliance locations, cabinetry, and utility connections are finalized.
1. Household Use and Workflow
☐ Does the layout support the household’s actual sequence of food storage, washing, preparation, cooking, serving, and cleanup?
☐ Can several people cook, access food, or prepare drinks without repeatedly interrupting one another?
☐ Are frequently accessed appliances positioned according to who uses them, how often they are used, and whether guests or children need independent access?
2. Appliance Selection and Specification
☐ Have the actual appliance models been selected early enough for their installation and utility requirements to inform the layout?
☐ Have the manufacturer’s cutout dimensions, cabinet-depth requirements, fillers, panels, ventilation clearances, and connection locations been reviewed?
☐ Can the complete appliance package be supported by the available electrical capacity, plumbing, gas, drainage, and ventilation conditions?
3. Appliance Operation
☐ Can every appliance door and drawer complete its full movement without hitting a wall, island, cabinet, handle, or neighboring appliance?
☐ Is there sufficient room to stand in front of, load, unload, and safely use each appliance while it is open?
☐ Can refrigerator shelves and drawers, appliance filters, and serviceable parts be accessed and removed as required?
4. Room and Building Conditions
☐ Do the room dimensions, openings, circulation paths, structural elements, windows, and ceiling conditions support the proposed arrangement?
☐ Can the required plumbing, electrical, gas, drainage, and ventilation routes physically reach the intended appliance locations?
☐ Do building rules, approval requirements, structural conditions, or wet-over-dry restrictions limit what can be changed?
5. Supporting Surfaces and Integration
☐ Does each major appliance have a practical nearby surface for unloading groceries, preparing ingredients, setting down hot cookware, or serving drinks?
☐ Are appliance depths, surrounding panels, fillers, finished returns, and cabinetry alignment coordinated with the selected models?
☐ Has visual balance been achieved without sacrificing preparation space, appliance access, circulation, or user comfort?
6. Scope, Budget, and Long-Term Use
☐ Does the targeted budget support the utility, ventilation, structural, or architectural work required by the preferred arrangement?
☐ When compromise is necessary, has it been made deliberately through appliance selection, placement, or project scope?
☐ Can every appliance be installed, cleaned, serviced, removed, and eventually replaced without unnecessarily dismantling the kitchen?
The Final Test
Does the kitchen still work when every appliance is open, active, and being used, not only when everything is closed and shown as a finished elevation?
Free Download: Expanded Appliance Planning & Integration WorksheetThe expanded Appliance Placement Planning Worksheet helps you record model-specific dimensions, door movements, utility requirements, cabinetry integration, room restrictions, and unresolved coordination issues for every appliance. |  |
Need Professional Help With Your Kitchen Plan?
Appliance placement should be coordinated with the layout, cabinetry, utilities, workflow, and renovation scope. Explore our kitchen design leadership for independent professional planning, layout development, and appliance coordination.

Author & Designer
(Written by Sabrina Antony, founder and lead designer of Kitchen Design NYC & Atelier bauherr.)
Sabrina Antony is an independent kitchen designer based in New York City, specializing in residential kitchen spaces for custom homes and high-end renovations throughout Manhattan, the Hamptons, and Greenwich. Her expertise includes custom kitchen millwork, European kitchen systems, kitchen planning, material direction, technical coordination, and renovation clarity. With nearly 20 years of international design experience, Sabrina creates kitchens that feel personal, highly functional, and architecturally connected to the home.
Each project begins with understanding how people truly live. From early design direction to construction coordination, Sabrina guides homeowners, architects, designers, and contractors through the decisions that shape the kitchen’s function, cost, atmosphere, and long-term outcome.
Her goal is always the same: to help clients make clearer decisions, protect their investment, and create kitchens that feel personal, functional, and lasting.
![Range vs. Stove vs Oven: What is the difference? [PLANNING & PURCHASE GUIDE]](https://static.wixstatic.com/media/nsplsh_353d1c6513f645bfb7de7bba3974df26~mv2.jpg/v1/fill/w_980,h_653,al_c,q_85,usm_0.66_1.00_0.01,enc_avif,quality_auto/nsplsh_353d1c6513f645bfb7de7bba3974df26~mv2.jpg)

![Kitchen Perfection: Master These 5 Design Areas to Dodge Common Kitchen Design Mistakes! [GUIDE]](https://static.wixstatic.com/media/52f9db_6dc1dba11b844fe38bd8ee2345411d18~mv2.jpg/v1/fill/w_980,h_551,al_c,q_85,usm_0.66_1.00_0.01,enc_avif,quality_auto/52f9db_6dc1dba11b844fe38bd8ee2345411d18~mv2.jpg)