
“We Only Need the Kitchen Design. We’ll Manage the Rest.” Is It Really That Simple?
Updated: Sep 29
Yes, it can be, but only if someone takes responsibility for what happens after the initial design.
By Sabrina Antony, Kitchen Designer and Founder of Kitchen Design NYC and Atelier bauherr.

A developed kitchen drawing set can coordinate the cabinetry, appliances, construction conditions and trade requirements around one plan. But that plan does not exist in isolation. Site conditions change, suppliers work within different systems, and mistakes or misinterpretations can still happen during implementation.
That means three things matter after the initial design is complete: changes have to be checked against the rest of the kitchen, the cabinetry still has to be developed within the actual manufacturer or millworker’s system, and someone has to remain responsible for keeping the project coordinated as it moves forward.
This is why I separate independent kitchen planning from full-service kitchen design leadership. Virtual planning can focus on the decisions that remain useful before the final suppliers are known. More detailed kitchen development becomes increasingly tied to the people, products and site conditions that will actually determine how the kitchen is built.
The real question is not only whether the kitchen has been designed. It is who will carry that design through the decisions that come next.
Expert Perspective: What Does “We’ll Manage the Rest” Actually Mean?“We only need the kitchen design. We’ll manage the rest ourselves.” That can sound like a clean way to divide the project and reduce professional fees: the kitchen designer develops the plan, the contractor manages construction, the cabinet supplier develops the cabinetry, and the homeowner handles the remaining decisions. The risk is that the kitchen does not stop changing once the drawings are finished. A ceiling may be lowered. A floor build-up may change. A wall may become thicker. An appliance may be substituted. A trade may work from the wrong reference point. Any one of those decisions can affect cabinetry that has already been priced, ordered or put into production. That is where a small site decision can become a major financial problem. A change that would have been inexpensive to correct earlier can later require cabinet remakes, reordered materials, demolition, trade rework, installation delays or tens of thousands of dollars in replacement costs. The real question is not whether a capable homeowner can manage a renovation. It is who is responsible for catching those changes before they turn into expensive consequences. A kitchen drawing set gives the project one coordinated reference. When a condition changes, someone has to determine what else it affects, revise the information where necessary and make sure the contractor, cabinet supplier and trades are all working from the updated condition. Managing the rest therefore means managing financial exposure as well as construction. The risk begins when the project changes, but the kitchen plan does not change with it. |
Table of Contents
Understanding Coordination, Changes & Risk
From Kitchen Plan to Fabrication
Choosing the Right Type of Kitchen Design Support
Frequently Asked Questions
What Does a Kitchen Drawing Set Actually Coordinate?
A kitchen drawing set is more than a record of the layout. Within the kitchen scope, it creates one coordinated reference for the cabinetry, appliances, finishes and trade requirements that all have to come together in the same physical space.
The cabinetry is developed around specific finished conditions: the final wall-to-wall dimensions, finished floor height, finished ceiling height, wall build-ups, countertop thicknesses, appliance specific installation requirements and dimensions, fillers, panels and required clearances. Plumbing, electrical, lighting and ventilation locations are then coordinated with those decisions so that the different parts of the kitchen support the same plan.
That coordination matters because each trade may only be responsible for one part of the project. The electrician is looking at electrical requirements. The plumber is looking at plumbing. The contractor is responsible for construction. The cabinet supplier is concerned with the cabinetry they will manufacture and install. The drawings give those separate parties a common set of conditions to work toward.
This does not mean that nothing can change once the drawings are complete. Construction can uncover conditions that were not visible earlier, a product may change, or the project team may decide that a different solution makes more sense. Changes are part of renovation.
The important point is that once an agreed condition changes, it can no longer be treated as an isolated decision. The effect of that change has to be checked against the rest of the kitchen, and the drawings or related information need to be revised where necessary so that everyone is once again working from the same coordinated conditions.
A kitchen drawing set gives the project one coordinated plan to work from. The risk begins when one part of that plan changes on site while the rest of the project continues as though nothing else has changed.
What Happens When Something Changes on Site?
Changes during construction are not unusual, and they are not automatically a problem. Demolition may reveal an existing condition that could not be seen earlier. A contractor may suggest a different construction method based on new information. The homeowner may select a cabinet supplier whose system requires adjustments to the original plan. A product may become unavailable, or the homeowner may simply decide that a different solution would be better.

Why Does the Timing of a Change Matter?
How much any of these changes affects the project depends heavily on when the change occurs.
One of the most important questions is: Have the cabinetry and other products already been ordered, released into production or even shipped, or can the project still be adjusted before those commitments are made?
If nothing has been ordered yet, the situation is usually much easier to resolve. The impact of the new condition can be reviewed, the relevant drawings can be revised, and the cabinetry, appliances, utilities or other affected elements can be adjusted so that everyone continues from a newly coordinated set of information.
The further the project has progressed, however, the fewer options remain and the greater the potential cost of changing something that other parts of the kitchen already depend on.
When the change happens | Order / production status | What else may be affected? | Can the related elements still be changed? |
During planning, before product orders | Not ordered | Cabinetry, appliance selection, utilities, countertops, finishes, clearances and dimensions | Usually yes. The design and coordination drawings can be revised before orders are placed. This may require additional design or coordination work, but financial exposure is relatively limited. |
After design is coordinated, but before products are released | Selected or quoted, but not yet in production | Cabinet sizes, appliance requirements, plumbing, electrical, ventilation, countertops and related construction | Usually yes, but revisions may create change orders or schedule impact. Updated information needs to be issued before anyone proceeds from the previous plan. |
After cabinetry or other products are in production | Ordered / in production | Cabinetry dimensions, appliance relationships, utilities, countertops, installation conditions and surrounding construction | Possibly, but options become limited and expensive. Production changes, remakes, cancellation fees or delays may be required. |
After products are shipped or dependent work is already installed | Produced / shipped / installed | Potentially several trades and product scopes at once | Sometimes only through rework. Cabinet modification, replacement products, demolition, utility changes or reconstruction may be necessary. Financial exposure can become substantial. |
What Else Depends on the Change?
The important point is that changing one part of the project rarely affects only that one element.
If a condition that the kitchen design relies on changes, the first question should not only be whether that individual change works. It should also be:
What else depends on it?
A change to the floor height, for example, may affect cabinet height. A thicker finished wall can reduce the available width for cabinetry. Changing an appliance model can alter required clearances, electrical or plumbing locations, ventilation requirements or the cabinetry surrounding it.
When a change affects the coordinated plan, that information needs to be brought back into the design process. Depending on the change, this may mean checking dimensions, revising cabinetry, adjusting utilities, updating drawings or communicating new information to the relevant trades and suppliers.
Once those revisions have been resolved, the project has a new coordinated condition from which everyone can continue working.
The risk appears when this step is skipped: one decision changes on site, while the cabinetry, drawings, orders or other trades continue moving forward based on the previous condition.
The problem is not that a kitchen renovation changes. The problem is when the project changes without the rest of the coordinated plan changing with it.
Why Do Changes in the Room Affect Kitchen Cabinets?
Kitchen cabinetry is planned around specific room dimensions. This becomes particularly relevant when the design depends on exact alignments with architectural or structural elements in the room, for example a reveal lining up with a beam, or cabinetry planned tightly in width or height with little or no filler for a more architectural look.
In those situations, there is very little room for tolerance. Even a small dimensional change can affect the design. A reveal may no longer align. A handle may now hit a wall. An appliance may no longer open properly. More importantly, the cabinetry itself may no longer fit the room it was ordered for.
That is where a seemingly small site change can turn into a major financial problem. If the cabinets are already in production or have been delivered, they may need to be modified, remade or reordered. With a high-value cabinetry package, that can mean tens of thousands of dollars at risk, along with significant delays to the project.
If the change is identified before the order is placed, the cabinetry can usually still be adjusted to the new dimensions. Once the cabinets are ordered or in production, the surrounding room conditions need to stay within the dimensions the cabinetry was designed and ordered around.
The less tolerance there is in the design, the more important it becomes to hold the agreed room dimensions once the cabinetry is in production. At that stage, even a small dimensional change can create a very expensive problem.
Why Can Small Decisions Create Large Kitchen Problems?
A kitchen is made up of many things that depend on one another.
A change to the floor build-up, ceiling height or wall thickness can affect cabinetry dimensions. Changing an appliance may affect the cabinetry, utilities and required clearances. Moving an outlet, plumbing line or ventilation connection can create conflicts with cabinets or appliances. Each decision can seem small when looked at on its own.
The important question is:
What else does this change?
Small change | What else can it affect? |
Floor build-up | Cabinet height, reveals and architectural alignments, utility line positions, for example convenience outlets |
Finished ceiling height | Cabinetry heights and planning proportions, lighting, architectural alignments |
Wall thickness & finished wall lengths | Cabinet dimensions, fillers, appliance integration and openings, alignment with beams or openings |
Appliance substitution | Cabinet dimensions, electrical, plumbing, ventilation, door swing, clearances |
Outlet relocation | Cabinet interiors, appliance connections, installation access |
Plumbing shift | Sink or appliance location, cabinet construction, installation |
Ventilation change | Hood position, cabinetry, ceiling or wall construction |
Countertop thickness | Cabinetry, finished heights, backsplash relationships, appliance clearances |
Filler or panel adjustment | Door opening, reveals, overall cabinet run, architectural alignment |
Cabinetry, appliances, countertops, plumbing, electrical, ventilation, lighting, flooring, wall finishes, clearances and architectural relationships all have to work together.
That is why a decision that seems minor within one part of the project can create a much larger problem somewhere else.
Can a Good Kitchen Plan Still Fail During Construction?
Yes, and the reason depends partly on how far the drawings have been developed.
A Kitchen Planning / Design Plan may clearly show where the cabinetry and appliances belong, but it may not tell every trade exactly how the room has to be prepared to make that plan work. Wall preparation, finished dimensions, plumbing and electrical locations, ventilation and other construction requirements may still need to be interpreted and coordinated by the project team.
A more developed Kitchen Coordination Plan reduces that uncertainty by showing how the cabinetry, utilities and surrounding construction need to relate to one another.
Without that information, an outlet or plumbing line may end up where it interferes with the cabinetry, creates an installation conflict or prevents an appliance from fitting correctly. A wall may also lack the support needed to install cabinetry securely. Problems like these can stop installation, create change orders and delays, and lead to discussions between trades about who is responsible for correcting them.
When the Plan Is Correct, but Something Is Executed Incorrectly
Even a fully developed Kitchen Coordination Plan cannot eliminate human error. A dimension can be misread, two numbers can be reversed, a reference point can be misunderstood, an outdated drawing can be used, or something can simply be installed or ordered incorrectly.
The important factor is often when the mistake is discovered.
If it is caught while the walls are still open and before dependent work has progressed, the correction may involve a phone call, repositioning, revised information or a relatively minor site adjustment.
The same mistake discovered after cabinetry production, countertop templating, tile installation, wall closure or appliance installation can require rework, replacement, change orders or delays.
The coordination plan also provides a clear reference against which the work can be checked. That makes it easier to identify that something was executed incorrectly rather than requiring the design itself to be changed.
Many expensive project mistakes begin as relatively inexpensive mistakes that were discovered too late. Good drawings reduce uncertainty. They do not remove the need for accurate execution and someone checking that the work on site still matches the coordinated plan.
Real Project: Caught before order → $40K+ cabinetry protected How a Flooring Change Put More Than $40,000 of Cabinetry at RiskOn one recent project, the cabinetry was planned tightly beneath the finished ceiling. This meant that the available floor-to-ceiling dimension was not just background information. It directly determined whether the cabinetry would fit. During the initial site coordination, we established the anticipated finished room height with the contractor. At that point, the plan was to add approximately 1/4 inch to the existing floor height for the new flooring. 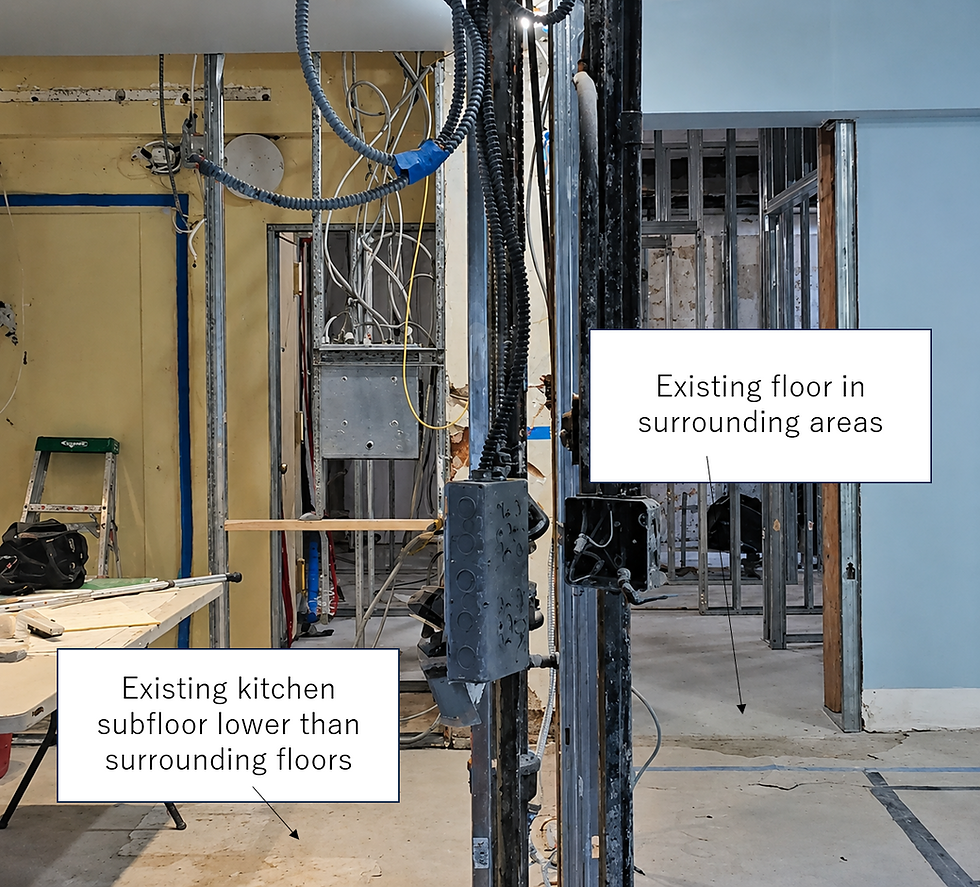 That finished floor elevation became part of the dimensions used to develop the cabinetry. The drawings, cabinetry and architectural conditions were therefore coordinated around one agreed finished condition. Then the floor construction changed During construction, a new subfloor was installed flush with the existing floors in the adjacent spaces. The new finish flooring was then planned to run on top throughout. Looked at only as a flooring decision, this was a reasonable construction approach. For the kitchen, however, it changed something important: the finished floor was now going to sit at a different elevation than the one the cabinetry had been developed around. Because the cabinetry was planned tightly beneath the ceiling, changing the floor elevation also changed the vertical space available for the cabinets. The cabinetry and approved dimensions had not changed. What had changed was the physical condition those dimensions relied on. Had that discrepancy not been caught before the cabinetry production order was placed, more than $40,000 of cabinetry could have been manufactured correctly according to the approved information and still not fit the conditions that now existed on site |
Real Project: Identified during installation → roughly $60K reordered A Similar Change, but a Very Different OutcomeOn a project handled by a colleague while I was working at a cabinet dealership, a similar issue arose after the cabinetry had already been ordered. The kitchen had been coordinated around a specific finished ceiling height because the upper and tall cabinets were designed to fit tightly beneath it. The cabinet supplier and contractor had confirmed that dimension before the order was placed, and fabrication was already underway. During construction, the lighting designer later proposed lowering the ceiling to accommodate recessed lighting. That change was made without checking how it would affect the cabinetry already in production.  The impact of the ceiling change became apparent when the cabinets were delivered and installation began. The upper and tall cabinets no longer fit. Approximately $60,000 of cabinetry had to be reordered. The underlying problem was similar to the earlier flooring example. A room condition changed after the kitchen had been coordinated around it. The difference was timing. In the flooring example, the change was caught before the cabinetry order was placed. Here, the cabinetry had already been manufactured around the original condition. The same type of uncoordinated change can have a very different financial consequence depending on when its impact is identified. |
Real Project: Caught before cabinet installation → installation delay avoided One Misread Dimension Led to a Second Trade Working From the Wrong LocationOn another project, the coordination drawings showed a specific area where the plumbing rough-in for a peninsula needed to be located. The plumber did not use that dimension to establish the rough-in. Instead, he positioned the plumbing based on the location of a floor-tile inlay.
That would have worked if the tile had been installed in the correct location, but it wasn't. The tile installer had misread the dimensions, which meant the visual reference the plumber relied on was already wrong. By using the tile instead of the coordination plan, the plumbing error followed the earlier tile error.
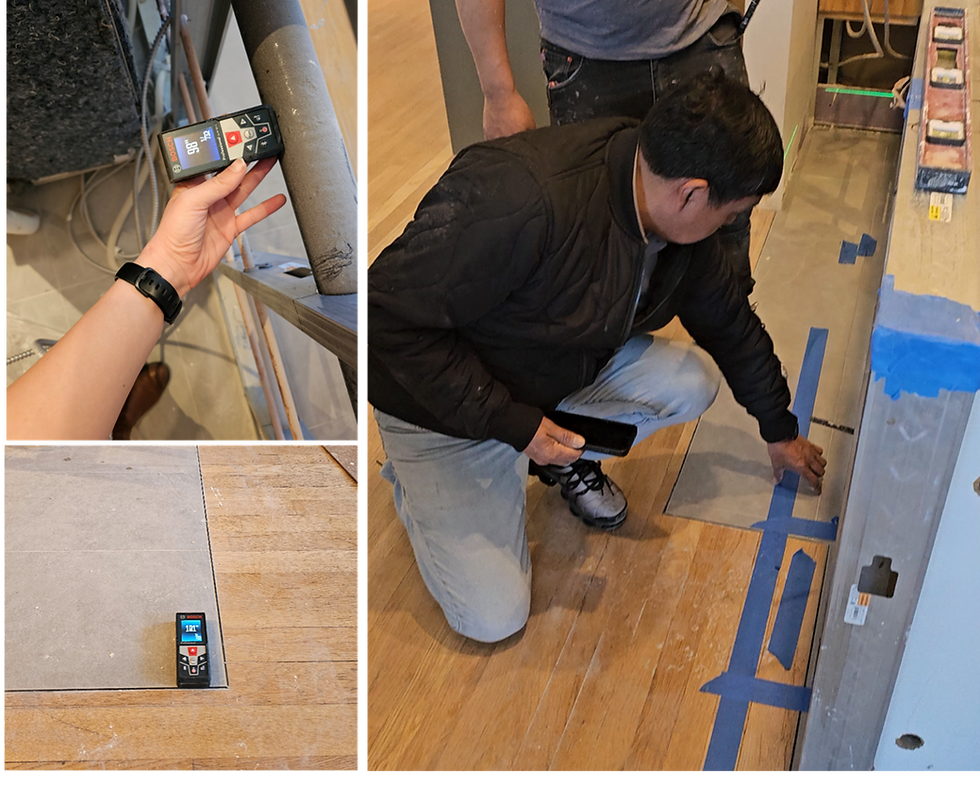 The plumber could not have known simply by looking at the finished floor that the tile location was incorrect. The coordinated dimensions on the drawings were the independent reference that could have revealed the discrepancy.
During a site check, I compared the work in progress against the coordination plans and caught the problem before cabinet installation. There was still enough time to relocate the plumbing rough-in to the correct position without delaying the cabinetry installation.
Had the issue only been discovered when the peninsula cabinets arrived, the same mistake could have stopped installation and required corrective work at a much more disruptive stage of the project.
The drawing did not prevent someone from making a mistake. It provided the reference needed to catch the mistake before it became an expensive one. |
Why Is Continued Involvement Needed After the Kitchen Plan Is Developed?
The initial kitchen design is often developed before the final cabinet supplier has been selected. Those plans establish the layout, proportions, functionality, appliance locations and overall design direction, and can then be used to obtain cabinetry proposals.
Once the client selects a supplier, the design has to be translated into the system that will actually be manufactured.
Custom millwork can usually follow an independent design direction quite closely. A semi-custom cabinet manufacturer, however, works within its own available sizes, cabinet types, construction methods and technical requirements. Parts of the proposed plan may therefore need to be adjusted.
Once those decisions are made, the coordination drawings should be updated to reflect what is actually being ordered. Everyone involved in the project then has the same information about what is being built and how the cabinetry relates to the room, appliances and utilities.
The need for continued involvement does not stop there.
During construction, new conditions can be uncovered or someone may propose what seems like a small construction adjustment. A contractor may want to straighten a wall by adding another layer of sheetrock. A lighting designer may introduce recessed lighting that requires lowering the ceiling. The new flooring may be installed over the existing floor instead of replacing it.
Each of those decisions may make perfect sense within that individual scope. But each also changes a condition the kitchen may have been designed around.
Trades naturally focus on the work they are responsible for and often propose solutions based on their own experience and usual construction approach. They may not know that moving a wall slightly changes a cabinet run, lowering a ceiling affects tall cabinetry, or raising the floor changes a dimension that has already been used for a cabinet order.
That is why someone who understands the kitchen design and the relationships between all of these decisions needs to remain involved. Small isolated changes can otherwise move through the project unnoticed until they create installation problems, rework, delays or significant financial exposure for the client.
The kitchen plan does not exist separately from the room being built around it. As the cabinetry is finalized and construction progresses, someone has to make sure the two continue to match.
Who Will Actually Manufacture the Cabinetry?
There is another limitation to a kitchen design developed independently from a cabinet supplier.
The plans can establish the layout, proportions, appliance locations, materials and individual cabinet dimensions. But at some point, those cabinets have to be made by an actual manufacturer or millworker.
And not every cabinet supplier can make the same thing in the same way.
A custom millworker can typically follow an independent design quite closely and manufacture to the proposed dimensions and details. Factory-made and modular cabinet systems work differently and come with their own production methods and limitations.
A semi-custom cabinet manufacturer works within its own available cabinet widths, heights, depths, internal fittings, finishes and construction options. Even though there are common or standard kitchen cabinet sizes, not every manufacturer offers every size or configuration.
The proposed design therefore has to be translated into that particular cabinet system. This is one of the main differences between custom millwork and modular or semi-custom cabinetry.
This can mean adjusting cabinet sizes or configurations once the supplier is selected, even though the overall design direction remains the same.
Those changes then need to be reflected back into the kitchen plans so that the contractor, trades and everyone else involved are working from what will actually be manufactured.
Selecting the cabinet supplier does not simply mean sending them the original drawings. The design has to be translated into the system that will actually be built.
How Does the Cabinet Supplier Change What Happens to the Design?
An independent kitchen design can establish how the kitchen should work and what the cabinetry should accomplish. What happens next depends on the type of cabinetry the homeowner ultimately chooses.
Cabinet path | What happens to the independent design? | What still needs to be developed? |
Cabinet dealer / stock or semi-custom cabinetry | The dealer translates the design into the manufacturer's available cabinet sizes, configurations, finishes and construction system. Some dimensions or details may need to change to fit what that product line actually offers. | Final cabinet sizing, fillers, panels, internal fittings, appliance housings, manufacturer-specific details, field verification and ordering information |
Custom millwork | The design can usually be followed much more closely because cabinet dimensions, proportions and details can be fabricated specifically for the project. | Field verification, shop drawings, construction methods, hardware, tolerances, fabrication details and installation coordination |
This is why “standard cabinet sizes” do not mean that every cabinet company can produce the same design exactly as drawn. There is significant overlap in commonly used dimensions, but each manufacturer has its own product range, internal fittings, appliance housings, fillers, panel requirements and technical limitations.
The same applies to finishes and details. Paint colors, veneers, stains, wood species, door styles, frame proportions, integrated handles and specialty elements vary from one supplier to another.
With a cabinet dealer, the manufacturer and product system are already known, so the cabinetry can be developed within those capabilities from the beginning.
With an independent design, there is more freedom at the planning stage, but the design still has to be translated into the system of the dealer and manufacturer ultimately selected.
The independent plan can also help narrow that selection. It gives you something concrete to discuss with a dealer and can quickly show whether a particular cabinet line can realistically achieve the layout, proportions and details you are looking for before you spend more time on quotes and sales discussions.
Custom millwork provides much greater dimensional and design flexibility, but it does not eliminate technical development. The millworker still has to verify the site and turn the design into shop drawings and fabrication information before anything can be built.
Independent kitchen planning establishes the design direction. The selected cabinet supplier determines how that direction is translated into cabinetry that can actually be manufactured.
Is Online Kitchen Design Worth It?
Yes, I think online kitchen design can be worth the investment. But it depends on what you are actually paying the designer to solve.
Before a cabinet supplier is selected, some of the most important kitchen decisions can already be made independently. How should the room flow? Where should the main work areas be? Where do the appliances belong? How should storage be distributed? Does the proposed layout actually work with the room and the way you want to use it?
Those decisions can travel with you from one cabinet supplier to another. That is why my virtual kitchen design services focus primarily on layout, flow, appliance placement and storage strategy. I deliberately do not turn them into extensive material, color and style-selection packages or highly detailed technical cabinetry packages.
Material and finish decisions can absolutely be important, but many become more useful once you know which cabinet manufacturer, millworker and other suppliers you will actually be working with. Available finishes, door styles, veneers, colors, details and construction options vary from one supplier to another.
The same applies even more strongly to technical cabinetry development. Exact cabinet sizes, internal fittings and construction details may have to be developed again if the eventual manufacturer works within a different system.
For an independent online service, I think the better investment is in getting the fundamental kitchen decisions right first: the flow and movement through the room, the storage strategy and how the appliances are positioned and function within the layout.
Appliances in particular can have a major influence on what layouts are possible, which is why appliance choices, the available space and the way the kitchen is used need to be considered together.
Online kitchen design is most valuable when it helps you solve the decisions that will stay with the project, rather than charging you for detailed work that may need to be developed again once the actual suppliers are selected.
What Is the Difference Between a Kitchen Design Plan, Coordination Plans and Fabrication-Ready Cabinet Drawings?
These documents serve different purposes.
Kitchen Planning / Design Plan | Coordination Plans | Fabrication-Ready Cabinet Drawings |
Establishes the design intent of the kitchen | Shows how all parts of the kitchen and room work together | Develops the cabinetry only for manufacturing and installation |
Layout and cabinet locations | Cabinetry in relation to walls, ceilings and floors | Field-verified cabinet dimensions |
Appliance placement | Plumbing and electrical locations | Final cabinet sizes |
Workflow and storage strategy | Countertops and backsplash relationships | Manufacturer-specific cabinet components |
Proportions and architectural relationships | Wall preparation and finished wall dimensions | Cabinet construction and hardware |
Overall material and style direction | Flooring and finished floor heights | Panels and fillers |
Important spatial constraints | Finished ceiling heights | Production tolerances |
Alignments with beams, openings and other architectural elements | Shop drawings and fabrication details | |
Ventilation and lighting requirements affecting the kitchen | Cabinet installation requirements | |
Installation clearances and other conditions the trades need to coordinate |
A Kitchen Planning / Design Plan establishes the design intent. It answers what the kitchen should be, how it should function and how the main elements should be arranged.

The Coordination Plans take that design further and show how the cabinetry, appliances, countertops, walls, utilities, flooring, ceiling and architectural conditions need to work together.


Fabrication-Ready Cabinet Shop Drawings are cabinetry-specific. They are developed by or with the actual cabinet supplier and contain the technical information needed to manufacture and install the cabinetry. They do not replace the broader kitchen coordination plans.


The design plan establishes the intent. The coordination plans connect all parts of the project. The fabrication drawings determine exactly how the cabinetry itself will be made.
How Do Different Types of Kitchen Design Support Compare?
Not every kitchen design service is intended to take a project through the same stages.
Independent or virtual planning is strongest at establishing the kitchen direction before a cabinet supplier is selected. A cabinet dealer develops the kitchen within the product system they sell. A custom millworker can translate a design into highly project-specific cabinetry. Full-service kitchen design stays involved as those decisions are carried through supplier selection, technical development and construction.
Responsibility | Independent / Virtual Planning | Cabinet Dealer / Stock or Semi-Custom | Custom Millwork | Full-Service Kitchen Design |
Layout and functional planning | Yes | Yes | Often works from an established project direction | Yes |
Independent of a cabinet brand or product system | Yes | No | Highly flexible within the millworker’s capabilities | Yes during initial planning |
Cabinet fabrication system known from the beginning | Not necessarily | Yes | Yes, once millworker is selected | Selected and coordinated during the project |
Final production cabinet sizing | Developed later by the selected local supplier | Developed by dealer / manufacturer | Developed by millworker | Coordinated with the selected supplier |
Field verification for cabinet production | Local supplier or responsible project professional | Supplier, depending on scope | Millworker | Coordinated, with fabrication dimensions verified by the responsible supplier |
Cabinet shop drawings / production drawings | No | Supplier dependent | Yes | Produced by supplier and reviewed / coordinated as part of the project |
Kitchen coordination plans | Generally outside the final fabrication and construction scope | Usually focused on the cabinetry and product being supplied | Primarily millwork-related | Yes, across cabinetry, appliances, utilities and surrounding construction |
Site changes checked against the overall kitchen | No ongoing site involvement | Scope dependent | Primarily where they affect the millwork | Yes |
Design carried through implementation | No | Scope dependent | Within the millwork scope | Yes |
Main risk if no one else covers the remaining scope | The design still has to be translated into a real cabinet system and coordinated locally. Site changes, trade coordination and execution are not being monitored by the online designer. | The cabinetry is developed within the product being sold, but broader construction, utility and trade coordination falls outside the dealer’s scope. | The cabinetry plan and shop drawings are highly developed, but coordination outside the millwork scope still remains with the homeowner, contractor or design team. | Fewer coordination gaps because the kitchen design remains involved across supplier development and implementation, although fabricators and trades still remain responsible for their own work. |
None of these models is automatically better than another. They solve different parts of the project, but they also leave responsibility in different places. The risk for the homeowner appears when nobody has clearly taken responsibility for the gaps between those scopes.
If the main question is whether the layout works before committing to cabinetry, independent planning may be enough. The important thing to understand is that someone else still needs to translate that plan into the final cabinet system, verify the site and coordinate what happens during construction.
If you already know which cabinet brand you want, working directly with its dealer can make sense. The dealer knows the product system and can develop the cabinetry within it from the beginning. But the broader room, construction and trade coordination is not part of that service.
If the design requires unusual dimensions or highly specific detailing, custom millwork may offer the necessary flexibility. But the overall kitchen direction still needs to be established. Many millworkers are not acting as kitchen designers. Their role is often to translate an existing kitchen plan into buildable cabinetry and develop their own shop drawings from the design information they receive.
The difference with full-service kitchen design is that the responsibility does not stop once the kitchen direction has been established. The design continues to be coordinated as the cabinet supplier is selected, technical information develops and construction decisions affect the kitchen.
That continued involvement helps keep the trades and decisions aligned, protects the original design intent and reduces the risk that an isolated decision creates an installation problem, delay, rework or significant financial exposure.
The important question is not simply who will design the kitchen. It is who is responsible for each stage between the first plan and the finished installation, and what happens in the gaps between those stages.
Exact responsibilities vary by provider and contract. Field verification, shop drawings, fabrication, installation and construction coordination responsibilities should always be confirmed with the professionals involved before work is ordered or constructed.
So What Does “We’ll Manage the Rest” Actually Require?
Managing the rest of a kitchen renovation is not only about hiring contractors, scheduling trades, placing orders, choosing finishes, paying invoices and responding to questions as they come up. Someone also has to keep the kitchen decisions connected as the project moves forward. That means understanding the coordinated kitchen plan, recognizing when an agreed condition changes, knowing which other decisions depend on it and determining whether the kitchen needs to be revised before work continues.
It can also mean:
• coordinating revisions
• distributing updated information
• evaluating product or construction substitutions
• catching inconsistencies between drawings, site conditions and supplier information
• reviewing cabinet or supplier information against the design
• protecting important dimensional and architectural relationships
• making sure different parties are not unknowingly working from incompatible information
A capable homeowner can manage a renovation. A capable contractor can execute one. In some projects, the contractor, architect, interior designer, cabinet supplier or another experienced professional may also take on parts of this coordination.
The important question is not whether someone is capable of managing the project. It is whether someone has actually assumed responsibility for seeing how a change in one part of the kitchen affects the others, and for making sure the project is re-coordinated when necessary.
That responsibility becomes particularly important once cabinetry, appliances, stone and other high-value products are being ordered or manufactured. At that stage, an isolated decision can affect work that is much harder or more expensive to change.
“We’ll manage the rest” can work. But the rest has to include responsibility for keeping the kitchen decisions connected, not only responsibility for keeping the renovation moving.
Why I Separate Kitchen Planning From Full-Service Kitchen Design Leadership
Clients often ask whether I can develop the kitchen design and then hand the project back to them to manage. I offer two distinct levels of support because I believe there are two points at which professional kitchen design creates the clearest value.
The first is before supplier-specific development begins, when the important planning decisions can be resolved independently.
The second is through detailed development and implementation, when those decisions can be developed against the actual cabinetry, products, site conditions and construction requirements.
What I deliberately do not offer is the stage in between: a highly developed kitchen design and specification package that is created independently and then handed over before the people responsible for fabricating and building it have completed their own technical development.
The question is not whether a detailed design package contains valuable information. It is whether the homeowner is paying for durable project progress, or for detail that may still have to be translated, verified or developed again.
When Virtual Kitchen Planning Creates Real Progress
A great deal can be resolved before a cabinet supplier is selected. The layout can be developed around the room and the homeowner's needs. Flow and movement can be tested. Appliance placement, storage strategy, proportions and important spatial relationships can be established.
These decisions are highly transferable. They remain useful whether the homeowner eventually selects a semi-custom cabinet dealer, a European kitchen system or a local custom millworker. That is what Virtual Kitchen Planning through Kitchen Design NYC is designed to provide.
It deliberately stops before extensive material and color specification, field verification, supplier-specific cabinet development, shop drawings and local construction coordination. This keeps the initial investment focused on decisions that are likely to survive supplier selection. The supplier-specific and technical work can then be developed with the professionals who know what will actually be supplied and built.
Why a Detailed Design-Only Package Can Create Apparent Progress
A detailed independent design package may include cabinetry elevations, specified materials and colors, lighting concepts, mechanical information, a highly resolved visual direction and even a budget estimate.
That can make the project feel much closer to completion. But if the cabinet supplier and fabrication path are still unknown, many of those decisions are not final.
The eventual supplier may work with different cabinet dimensions, finishes, construction methods or technical requirements. Materials may change. Field dimensions still have to be verified, shop drawings developed and utilities coordinated with what will actually be installed.
Some of the work may transfer exactly as designed. Other parts may need to be adjusted or developed again.
That is the risk: the amount of information can make the project appear further advanced than it actually is.
This approach can make sense when the fabrication path is already known, particularly when a custom millworker can closely follow the proposed design and develop the shop drawings from it. But when the cabinet supplier is still unknown, I believe resolving the transferable kitchen planning decisions first is usually a more efficient use of the design investment than paying for detailed specifications that may change during supplier selection.
Why Full-Service Kitchen Design Continues Into Implementation
Once a client wants a comprehensively developed kitchen rather than primarily planning direction, I believe detailed design and implementation become difficult to separate.
Within my full-service work through Atelier bauherr, the initial design establishes the direction, but detailed decisions continue to develop against the actual project. The cabinet supplier is selected. Site conditions are verified. Cabinetry is technically developed. Materials and finishes are confirmed against real products. Shop drawings are reviewed. Appliance requirements are coordinated. Construction progresses. Site questions arise. Conditions change. Installation details become known. Instead of treating those developments as something that happens after the design is finished, they are part of carrying the design through to completion.
For that reason, I do not believe it makes sense within my full-service work to develop a highly resolved kitchen and then remove the person responsible for that design during the stage when many of the decisions affecting its feasibility and final outcome are still being made.
What Are You Actually Paying for With Each Approach?
The difference is not simply how many drawings, specifications or selections you receive. It is how much of that work represents progress toward the kitchen that will actually be ordered and built.
Virtual Kitchen Planning | Design Development Only | Full-Service Kitchen Design Leadership | |
What you are primarily paying for | Planning decisions that can be resolved before final suppliers are selected | A highly developed representation and specification of the intended kitchen | Design plus continued development and coordination against the actual project |
Where the project actually progresses | Layout, flow, appliance relationships, storage, proportions and spatial logic are resolved | Design intent becomes substantially more detailed, but fabrication and implementation still remain ahead | Design decisions become tied to actual cabinetry, products, verified dimensions and construction conditions |
How transferable is the work? | High. The fundamental planning direction can usually move between suppliers | Mixed. Overall design intent transfers, but detailed specifications and cabinetry decisions may require revision | Transferability is no longer the goal because the work is being developed around the actual selected suppliers and project conditions |
Main advantage | Lower initial investment focused on decisions likely to remain useful regardless of the eventual supplier | Provides a highly developed design direction and can be valuable when the fabrication path is already known, particularly with a custom millworker | Detailed development happens in context and the design remains connected as technical and construction decisions are made |
Main limitation / homeowner risk | Local professionals still have to develop specifications, technical cabinetry and construction information. Someone also has to coordinate implementation | A substantial design investment can still leave major technical and implementation work ahead. Detailed information may need to be verified, translated or changed, while responsibility for coordinating those changes may remain with the homeowner | Highest level of professional involvement and therefore the greatest investment in design and project leadership |
Potential duplication of work | Relatively low. The service deliberately stops before most supplier-dependent development | Potentially high when suppliers are unknown. Detailed work may be created independently and then revised or developed again by the eventual supplier, millworker or construction team | Very low. Detailed decisions are developed with, or checked against, the actual suppliers, products and project conditions |
When it makes the most sense | You need an independent kitchen direction before choosing cabinetry and suppliers | The fabrication path is already known and the team taking responsibility for translating and carrying the design forward is clearly established | The kitchen represents a significant investment and you want design, supplier development and implementation to remain coordinated |
What happens after this stage | The local supplier and project team translate the plan into actual products and buildable information | Another team still has to turn the design package into verified, supplier-specific fabrication and construction information | The kitchen designer remains involved while those decisions are developed and implemented |
My approach | Not offered by me as a standalone service |
The distinction is not simply between receiving fewer drawings and receiving more drawings.
It is about where the investment in professional design creates useful project progress.
Virtual Kitchen Planning intentionally stops while the decisions are still broadly transferable. It solves the kitchen before money is spent developing supplier-specific information.
Full-Service Kitchen Design Leadership continues in the opposite direction. Once the project requires that degree of detail, the design is developed against the actual suppliers, products and site conditions and remains coordinated as the kitchen is built.
A highly developed design-only package sits between those two points. Unless the fabrication path and the team carrying it forward are already known, I believe it can require a significant investment without moving the project equally far toward something that is actually ready to order and build. That is why I choose either to stop earlier with a strong planning foundation or remain involved and carry the design through implementation.
Not sure what level of kitchen support your project needs? Compare your options. |
Frequently Asked Questions About Kitchen Design-Only Services
Can I hire someone only to design my kitchen?
Yes. A kitchen designer can establish the layout, functionality, appliance placement, storage strategy and overall design direction without staying involved through construction.
The important question is who takes responsibility afterward for field verification, translating the design into the selected cabinet system, shop drawings, construction coordination and changes that occur during implementation.
If you are comparing different levels of support, see Compare Kitchen Design Support Options.
Is a kitchen design-only service enough?
It can be, particularly when another qualified professional or fabrication team is already responsible for carrying the design forward.
If the cabinet supplier, products and fabrication path are still unknown, a highly developed design package may contain details that later have to be verified, translated or changed. In that situation, an independent Kitchen Planning / Design Plan can sometimes be a more efficient starting point than developing extensive supplier-dependent specifications too early.
What happens if something changes after the kitchen plans are finished?
A change does not automatically create a problem. It needs to be checked against the coordinated kitchen plan to determine what else depends on it.
If cabinetry dimensions, utilities, appliances, countertops, flooring, walls or other conditions are affected, the relevant information should be revised before the project continues based on the previous condition.
For more on why seemingly isolated changes can affect the entire kitchen, see Why Kitchen Renovations Feel So Complex.
What if the cabinets have not been ordered yet?
The financial risk is generally lower because the cabinetry and related information can still be revised before production.
The change may still require additional design work, updated drawings, trade coordination, change orders or schedule adjustments, but the project has more flexibility before products are committed.
What if the cabinets have already been ordered?
The risk becomes significantly greater once cabinetry is ordered or in production because it is being manufactured around specific dimensions and conditions.
If those conditions change, the solution may require cabinet modification, remanufacturing, changes to surrounding construction or other trade work, along with additional cost and delays.
Can I take an online kitchen design to any cabinet company?
Usually yes, as a planning and design foundation.
The selected cabinet company still has to translate that design into the cabinet sizes, configurations, finishes, internal fittings and construction methods available within its own system. The overall kitchen direction may remain the same even when individual cabinetry details need to change.
For more on how different cabinet systems affect a design, see Modular Kitchen Cabinets.
Are kitchen cabinet sizes standard between manufacturers?
Not completely. Common modular dimensions exist, but manufacturers differ in the widths, heights, depths, fillers, panels, appliance housings and configurations they offer.
That is why an independent kitchen plan may need adjustment once the actual cabinet manufacturer is selected.
See the Kitchen Cabinet Size Guide for more detail.
What is the difference between a Kitchen Design Plan, a Kitchen Coordination Plan and cabinet shop drawings?
A Kitchen Planning / Design Plan establishes the design intent, including layout, appliance placement, workflow, storage and proportions.
A Kitchen Coordination Plan shows how the cabinetry, appliances, countertops, utilities, walls, flooring, ceiling and architectural conditions work together.
Cabinet shop drawings or fabrication-ready cabinet drawings are cabinetry-specific. They show how the selected supplier or millworker will actually manufacture and install the cabinetry.
Does custom millwork eliminate the need to develop the design further?
No. Custom millwork offers much greater dimensional and design flexibility, which can allow a millworker to follow an independent design closely.
The millworker still needs field-verified dimensions, shop drawings, fabrication details, hardware decisions, tolerances and installation information before the cabinetry can be manufactured.
See Custom Millwork vs. Factory-Made Kitchen Cabinets.
Is online kitchen design worth it?
It can be, particularly when it focuses on decisions that remain useful regardless of which cabinet supplier is ultimately selected.
Layout, flow, appliance placement, storage and spatial relationships can all be professionally resolved before supplier-specific technical development begins. The local cabinet and construction team can then develop the fabrication and implementation information around the actual products being used.
Explore Virtual Kitchen Planning.
Do I need a kitchen designer during construction?
Not every project requires a kitchen designer to remain involved during construction.
Someone, however, needs to understand the coordinated kitchen plan, recognize when site conditions or decisions change and determine whether those changes affect cabinetry, appliances, utilities or other parts of the kitchen. On projects where that responsibility is not clearly assigned elsewhere, continued kitchen-design involvement can reduce coordination gaps.
For a broader breakdown of the work that sits beyond the cabinet order, see Beyond the Kitchen Cabinet Order.
How do I know what kind of kitchen design support I need?
Start by identifying what has already been resolved and who is responsible for the next stage.
If the layout is still uncertain, you may need planning support. If the design is established but no cabinet supplier has been selected, supplier development may be next. If cabinetry, construction and multiple professional scopes already need to remain coordinated, more comprehensive involvement may make sense.
The Kitchen Planning Hub is designed to help identify where your project currently stands and what needs to happen next.

About the Author
Sabrina Antony is a kitchen designer with approximately 20 years of experience developing and implementing kitchen projects in Europe and New York. Her work focuses on kitchen planning, European and custom cabinetry systems, technical coordination and carrying design decisions through implementation. She is the founder of Kitchen Design NYC and leads full-service kitchen design projects through Atelier bauherr.


